
The Master Layout & Tower Clusters
Sprawling across a premium 7.5-acre land parcel, K Raheja Vistas features high-rise residential towers meticulously arranged to offer 75% open space, biophilic podium parks, and unobstructed views of the Baner hills.
Drag to orbit. Scroll to zoom.
MahaRERA Registered Master & Floor Plans
Click on either architectural schematic below to inspect high-resolution dimensions, tower orientations, and vehicular circulation plans.
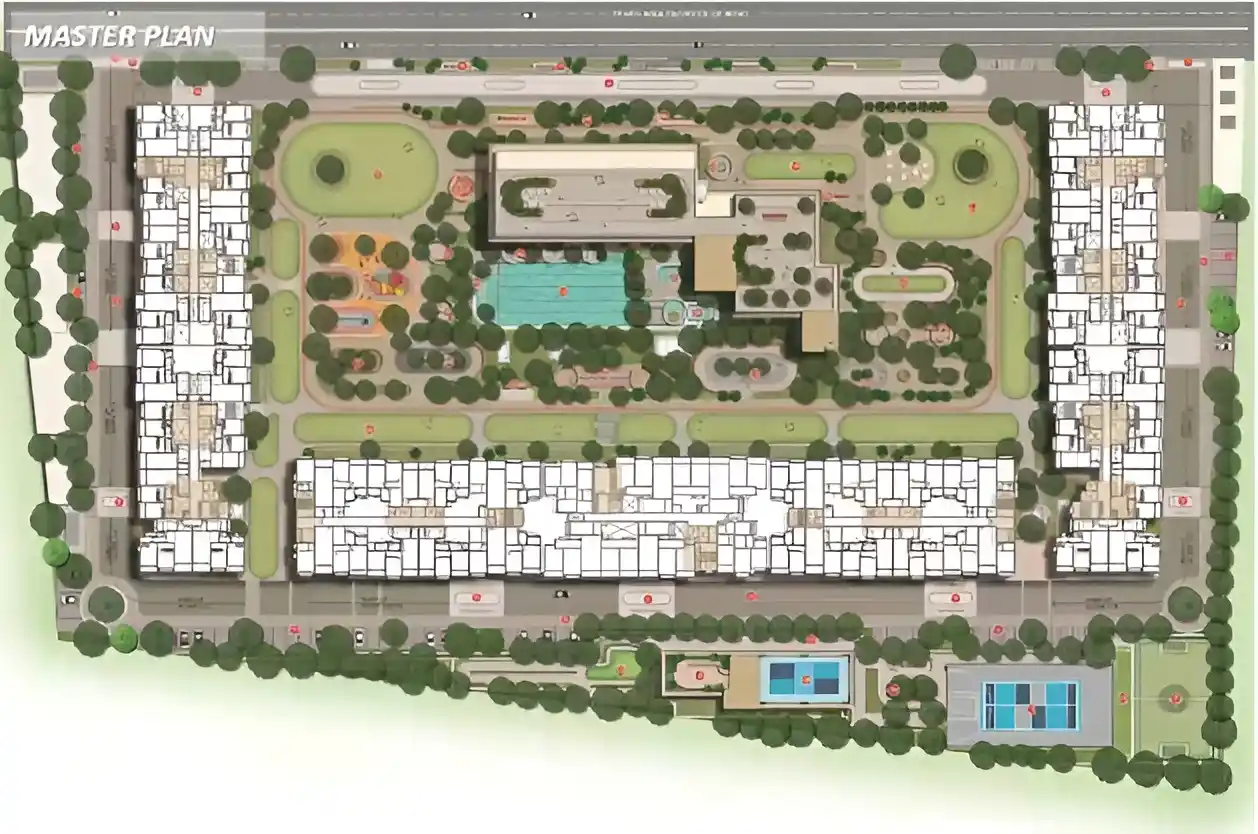
7.5-Acre Master Site Layout
Meticulously planned by K Raheja Corp. Highlights include low ground coverage, dedicated entry/exit avenues, riverside recreational promenade, and pedestrian green spines.
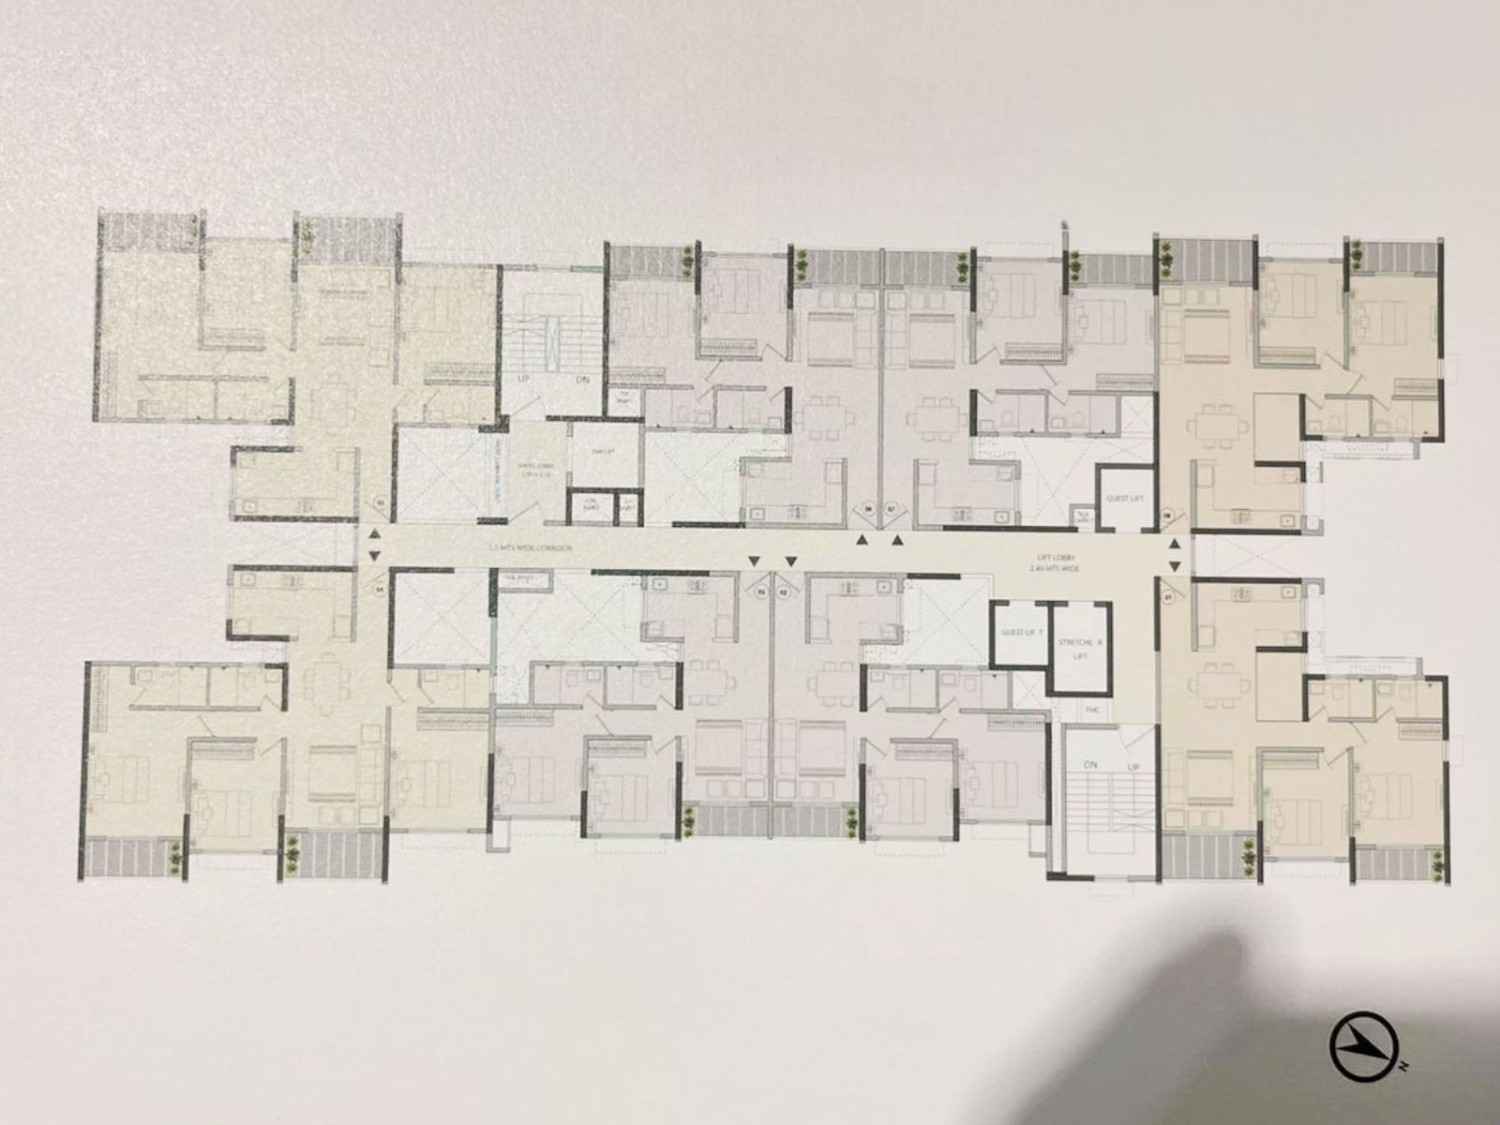
Typical Tower Floor Cluster
Designed for utmost privacy with no shared common living room walls, separate passenger & stretcher service lifts, and well-ventilated natural light lobbies.
Engineered for Generational Living
7.5-Acre Integrated Land Parcel
Meticulously master-planned by world-renowned architects to optimize cross-ventilation and natural daylight.
75% Open Greens & Landscaped Buffer
Sprawling podium greens, reflexology tracks, aromatic herb gardens, and vehicular-free pedestrian zones.
Twin Grand Clubhouses (28,000 sq.ft)
Exclusive dual lifestyle clubhouses featuring temperature-controlled infinity pool, wellness spa, and banquet halls.
5-Tier Integrated Security
RFID vehicular boom barriers, 24x7 CCTV perimeter surveillance, and biometric access to tower lobbies.
Download Complete Architectural Dossier
Receive the complete high-resolution AutoCAD & PDF site drawings, including floor-wise unit allocations, sunlight angles, and podium amenity legends.