
Architectural Schematics

Exclusive Floor Plans

Explore authentic, RERA-approved 2, 3, 4 BHK duplex and bespoke Jodi configurations at K Raheja Vistas Mahalunge. Each residence is engineered for optimal daylight, privacy, and expansive panoramic deck living. Click any layout to examine high-resolution blueprints.
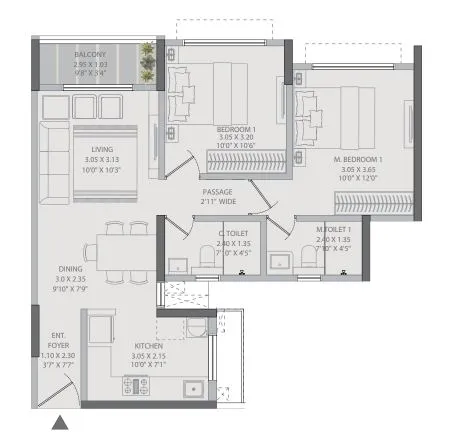
2 BHK Elite Deck Residence floor plan layout at K Raheja Vistas Mahalunge
Enlarge Blueprint
678.99 sq.ft. Carpet

2 BHK Elite Deck Residence

₹93 Lakh* onwards

Thoughtfully designed 2 BHK layout maximizing living space with private deck, open kitchen layout, and dedicated utility space.
Cross-ventilation layout
Private scenic deck
Vastu compliant entrance
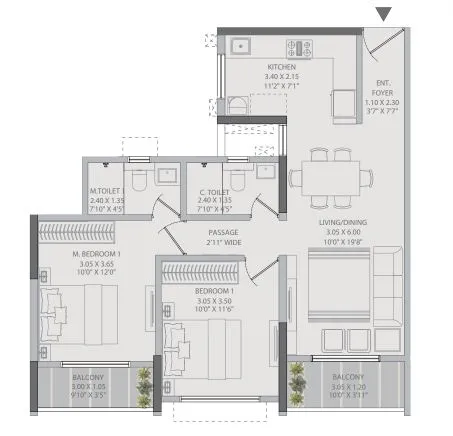
2 BHK Regalia Grand Deck floor plan layout at K Raheja Vistas Mahalunge
Enlarge Blueprint
765.00 sq.ft. Carpet

2 BHK Regalia Grand Deck

₹1.10 Cr* onwards

Premium 2 BHK deck home with panoramic foothill vistas, Italian marble living zone, master bedroom suite, and smart home automation.
Extended master bedroom
Spacious living deck
Soundproof double-glazing
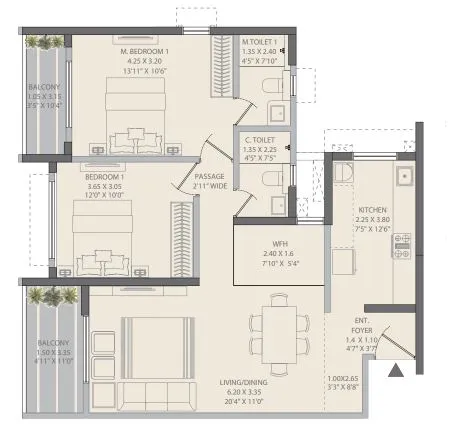
2 BHK Luxe Master Deck floor plan layout at K Raheja Vistas Mahalunge
Enlarge Blueprint
911.93 sq.ft. Carpet

2 BHK Luxe Master Deck

₹1.35 Cr* onwards

Expansive 2 BHK residence featuring dual decks, walk-in wardrobe space in master suite, and large gourmet kitchen with utility niche.
Dual expansive decks
Walk-in wardrobe niche
Full modular kitchen space
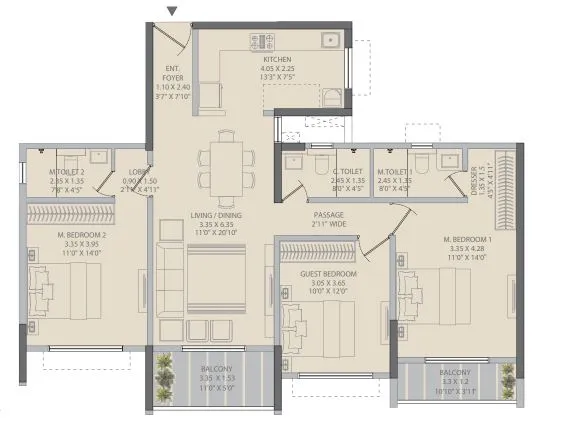
3 BHK Signature Deck Residence floor plan layout at K Raheja Vistas Mahalunge
Enlarge Blueprint
1,110.84 sq.ft. Carpet

3 BHK Signature Deck Residence

₹1.62 Cr* onwards

Signature 3-bedroom residence offering sweeping 180° nature views, private entrance foyer, palatial living-dining deck, and master suite.

180° panoramic deck
Private entrance foyer
3 dedicated washrooms
4 BHK Royal Deck Penthouse floor plan layout at K Raheja Vistas Mahalunge
Enlarge Blueprint
1,824.00 sq.ft. Carpet

4 BHK Royal Deck Penthouse

₹2.74 Cr* onwards

The Crown Jewel. Palatial 4 BHK master home with wrap-around balconies, private family lounge, and bespoke luxury finishes throughout.

Wrap-around sky balconies
Private family lounge
Butler pantry & maid room
4 BHK Duplex Sky Villa floor plan layout at K Raheja Vistas Mahalunge
Enlarge Blueprint
1,358.00 sq.ft. Carpet

4 BHK Duplex Sky Villa

₹1.88 Cr* onwards

Double-height ceiling architectural duplex with private rooftop terrace, dedicated upper-level family sanctuary, and custom craftsmanship.
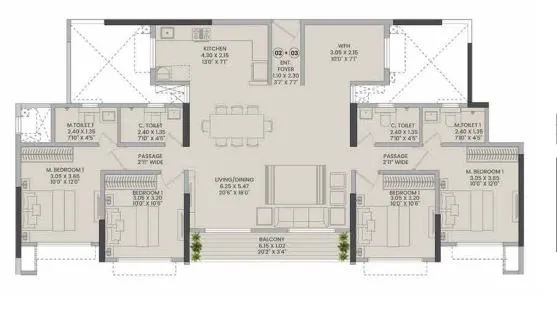
Double-height ceiling
Upper & lower living wings
Private sky terrace
Bespoke Combined Jodi Flats floor plan layout at K Raheja Vistas Mahalunge
Enlarge Blueprint
1,370.04 sq.ft. Carpet

Bespoke Combined Jodi Flats

₹1.80 Cr* onwards

Seamlessly combined multi-generational layout with twin master suites, private independent wings, and expansive entertaining hall.

Twin master suites
Two separate entrances
Multi-generational design

Financial Calculator

Estimate your monthly investment for premium deck residences.

₹1,50,00,000
₹30,00,000
8.5%
20 Years
Estimated Monthly EMI
₹1,04,139
Principal Amount₹1,20,00,000
Total Interest Payable₹1,29,93,360

Quick Links

About K Raheja Vistas Mahalunge: Developed by India's premier luxury developer K Raheja Corp, K Raheja Vistas spans 7.5 pristine acres at Baner Annexe, Mahalunge, West Pune. Featuring 7 high-rise residential towers with 2, 3, and 4 BHK deck residences, 75% landscaped open spaces, twin grand clubhouses, and unmatched 5-minute connectivity to Hinjewadi Phase 1 and Balewadi High Street.